

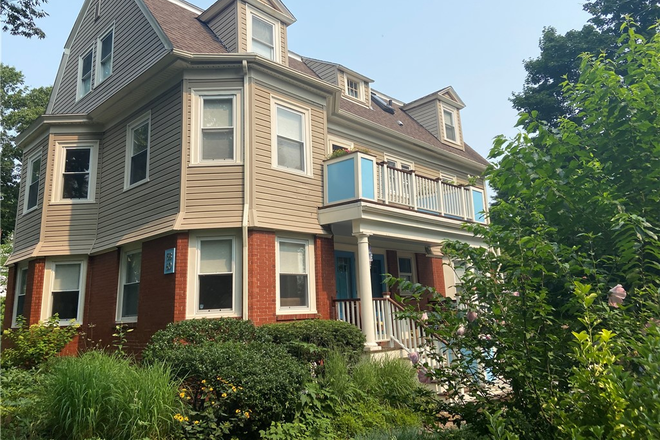
60 Forest Street, Providence, RI 02906
60 Forest Street, Providence, RI 02906
Map -
Url: http://www.brownuniversityoffcampus.com/housing/property/bright-and-spacious-5-bed-walking-distance-to-campus-and-hospital/ocps2cf984
Phone Number:


Data provided by TravelTime
1 mile to Brown Campus
| Number of Bedrooms | Number of Bathrooms | Rent Range | Square Footage | Name of Floor Plan | Unit Number | Availability | Newly Added | View More Details |
|---|
Convenient For
- Graduate Students
- Faculty/Staff
Contact
Katie Fairhead
Lister prefers to be contacted by email.
Protect yourself from fraud. Do not send money to anyone you don't know.
Amenities
Community Features
- Close to Public Transportation
- Walk to campus
Unit Features
- Dining Room
- Extra Storage
- Hardwood Floors
- High-Speed Internet Available
- Kitchen
- Living Room
- Patio, Balcony, Porch or Deck
- Refrigerator
- Stove
Laundry
- Laundry Room in Community
Security
- Dead-Bolt Locks
Shopping Centers
| 783 Hope St | Walk: 9 min | Distance: 0.5 mi |
|---|---|---|
| North Main Center | Walk: 12 min | Distance: 0.6 mi |
| University Market Place | Walk: 15 min | Distance: 0.8 mi |
Transit / Subway
| Providence | Walk: 28 min | Distance: 1.5 mi |
|---|---|---|
| Pawtucket/Central Falls | Walk: 54 min | Distance: 2.8 mi |
| South Attleboro | Drive: 11 min | Distance: 5.5 mi |
Airports
| Rhode Island Tf Green International | Drive: 22 min | Distance: 11.2 mi |
|---|
Colleges and Universities Nearby
| Brown University | Walk: 23 min | Distance: 1.2 mi |
|---|---|---|
| Rhode Island School of Design | Walk: 28 min | Distance: 1.5 mi |
| C.C. of Rhode Island, Downcity | Walk: 37 min | Distance: 2.0 mi |
| Johnson & Wales Univ Downcity | Walk: 41 min | Distance: 2.1 mi |
Parks and Recreation
| Ladd Observatory | Walk: 7 min | Distance: 0.4 mi |
|---|---|---|
| Roger Williams National Memorial | Walk: 26 min | Distance: 1.4 mi |
| Providence Children's Museum | Walk: 45 min | Distance: 2.4 mi |
| Woonasquatucket River Greenway - Riverside Park | Drive: 9 min | Distance: 4.9 mi |
| Roger Williams Park Zoo | Drive: 12 min | Distance: 5.7 mi |
Schools
Nathan Bishop Middle
Grades 6-8
Public
3
Out of 10
Martin Luther King El. School
Grades PK-5
Public
3
Out of 10
Hope High School
Grades 9-12
Public
2
Out of 10
Esek Hopkins Middle
Grades 6-8
Public
2
Out of 10
Harry Kizirian Elementary
Grades PK-5
Public
2
Out of 10
Youthbuild Preparatory Academy
Grades 9-12
Public
NR
Out of 10
Shea High School
Grades 9-12
Public
2
Out of 10


